Kitchens, bathrooms and en-suites in Harrogate
Rooms fitted by one team, priced once and kept to it.
We design it with you, our own fitters build it, and one project manager answers your calls from strip-out to the last bead of silicone.
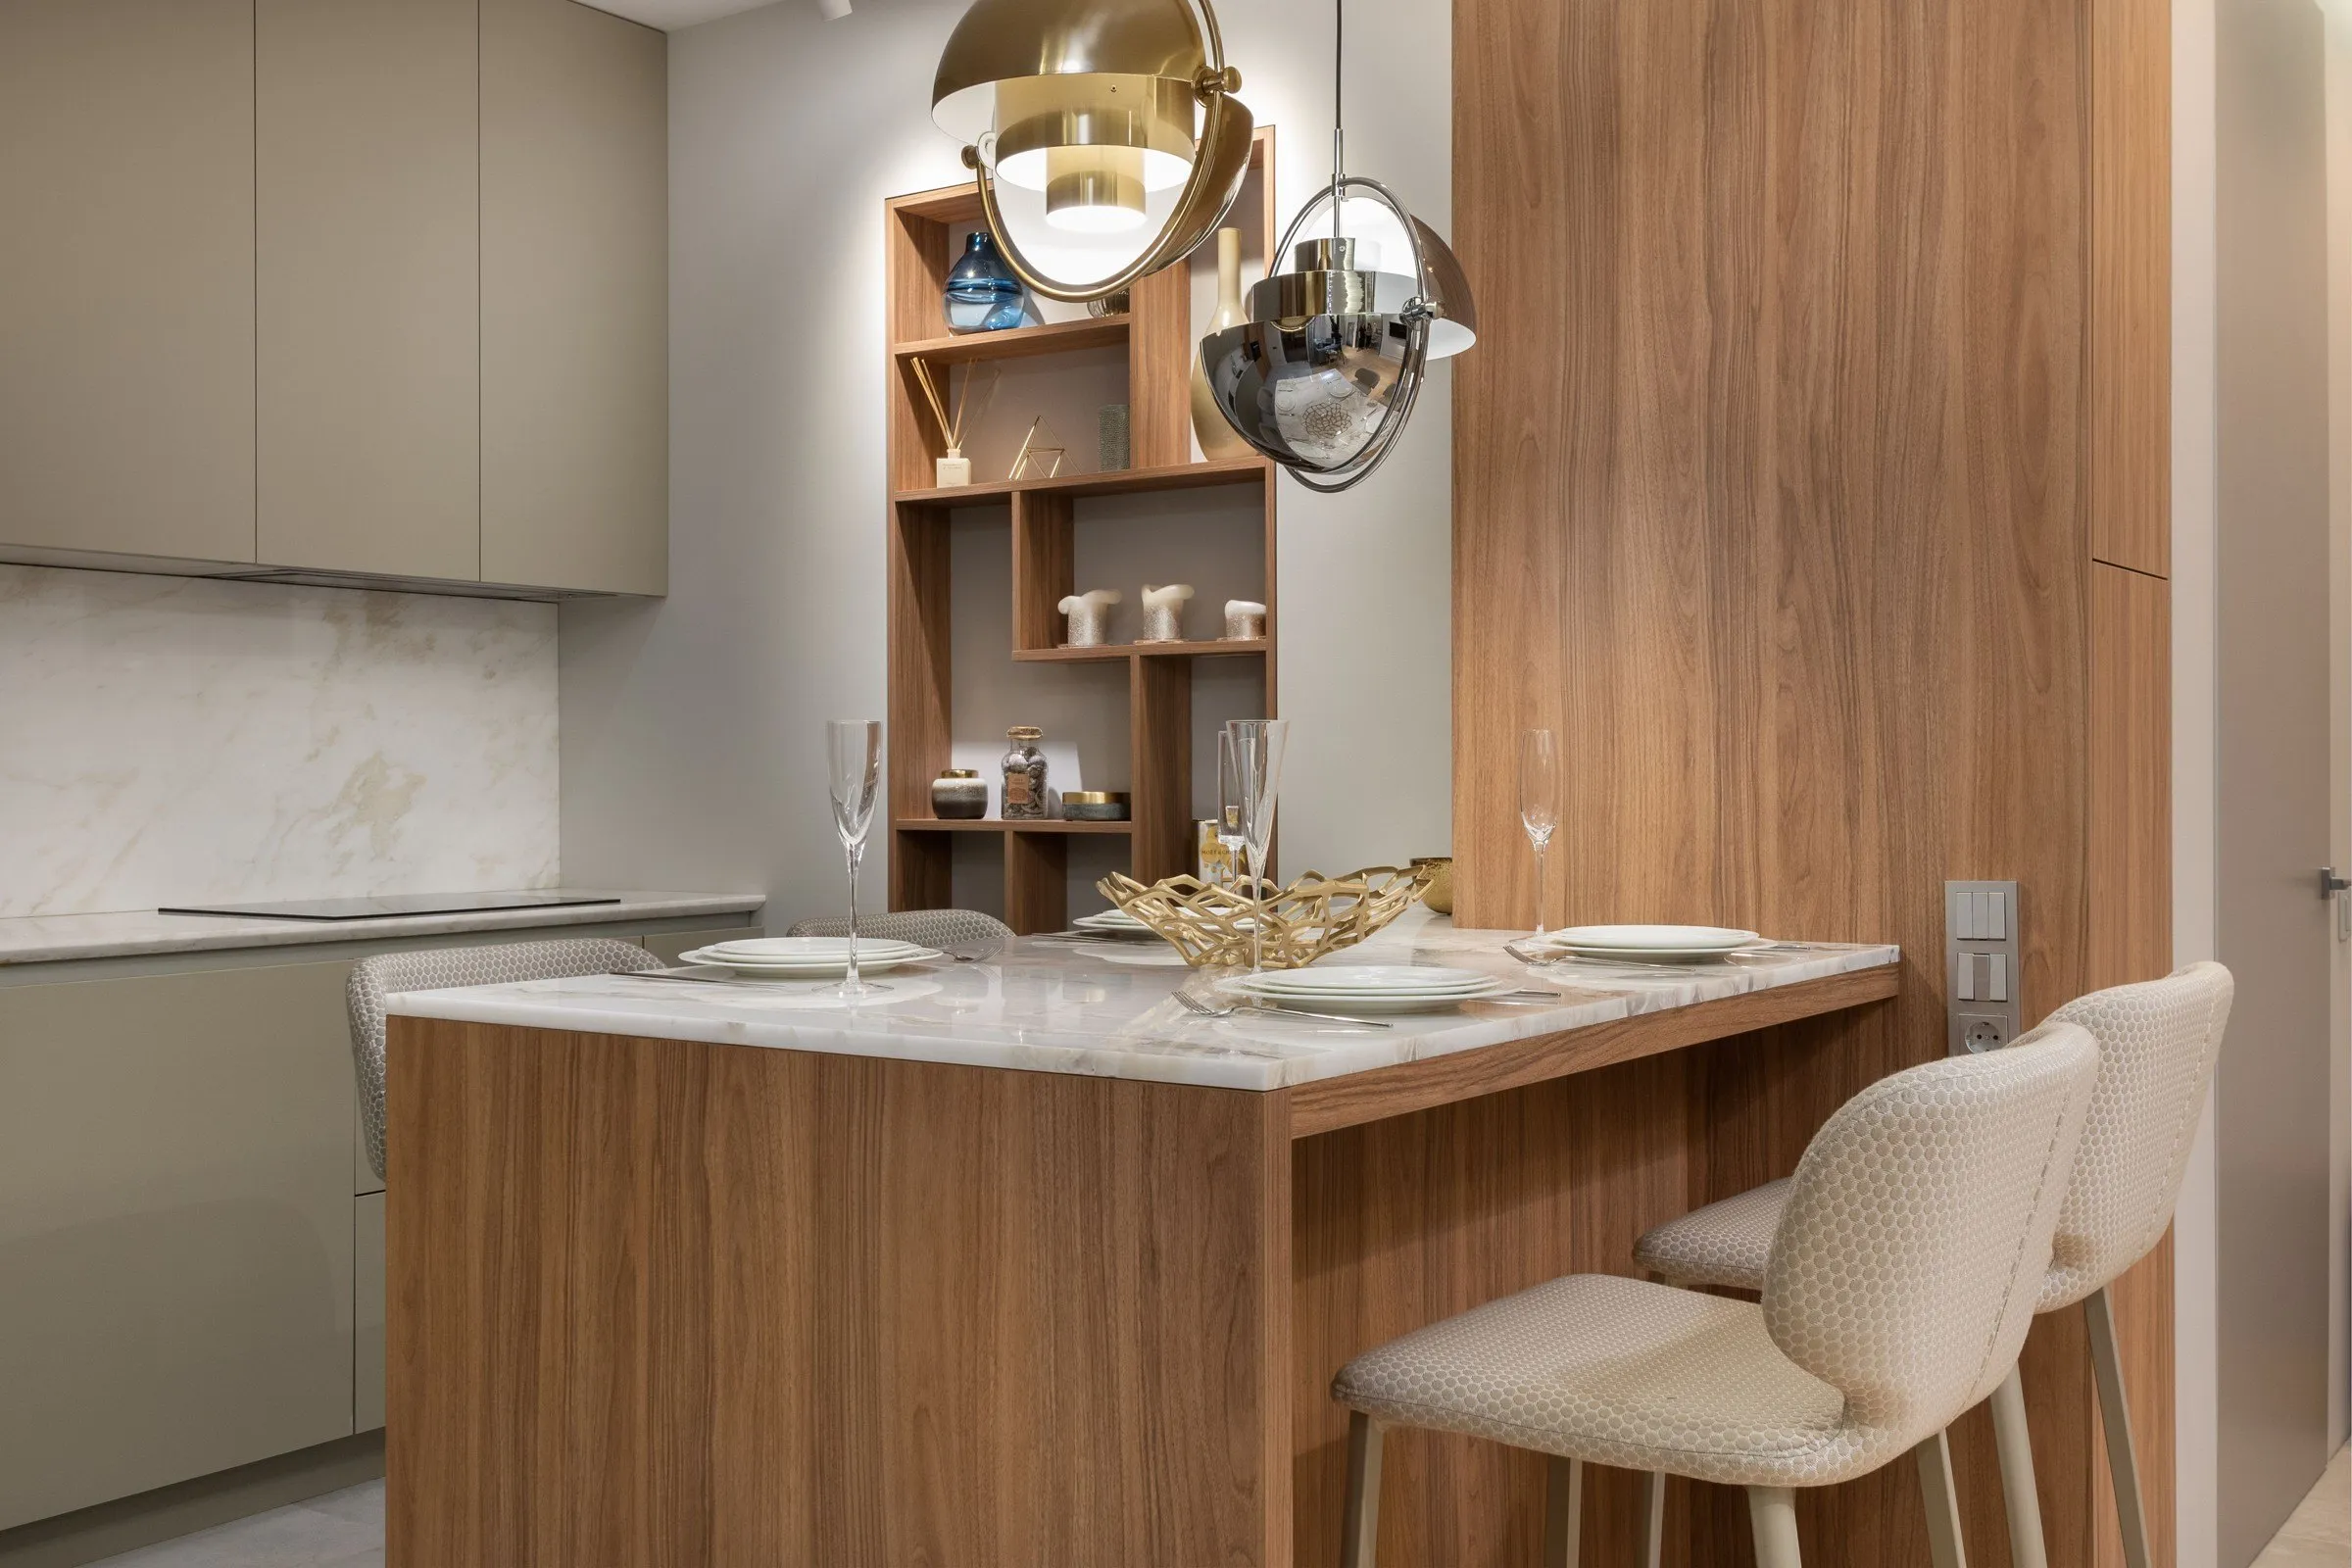
A typical Quarrow kitchen
- Kitchens from
- £14,500
- Weeks on site
- 3–4
- Guarantee
- 10 years
4.9 from 318 reviews · 640 rooms since 2011
-
One fixed price
After the survey you get one written price. It only changes if you change the plan.
-
A project manager, start to finish
One named person runs your job and answers your calls, from strip-out to sign-off.
-
Our own fitters
Eleven employed fitters and tilers. Plumbing and electrics by our in-house certified trades.
-
10-year guarantee
Ten years on our workmanship, in writing, plus the makers’ guarantees on every unit and appliance.
Which room are we doing?
Five kinds of job, each priced from our real list. Every price is fitted: design, strip-out, trades, tiling and making good.
Kitchens
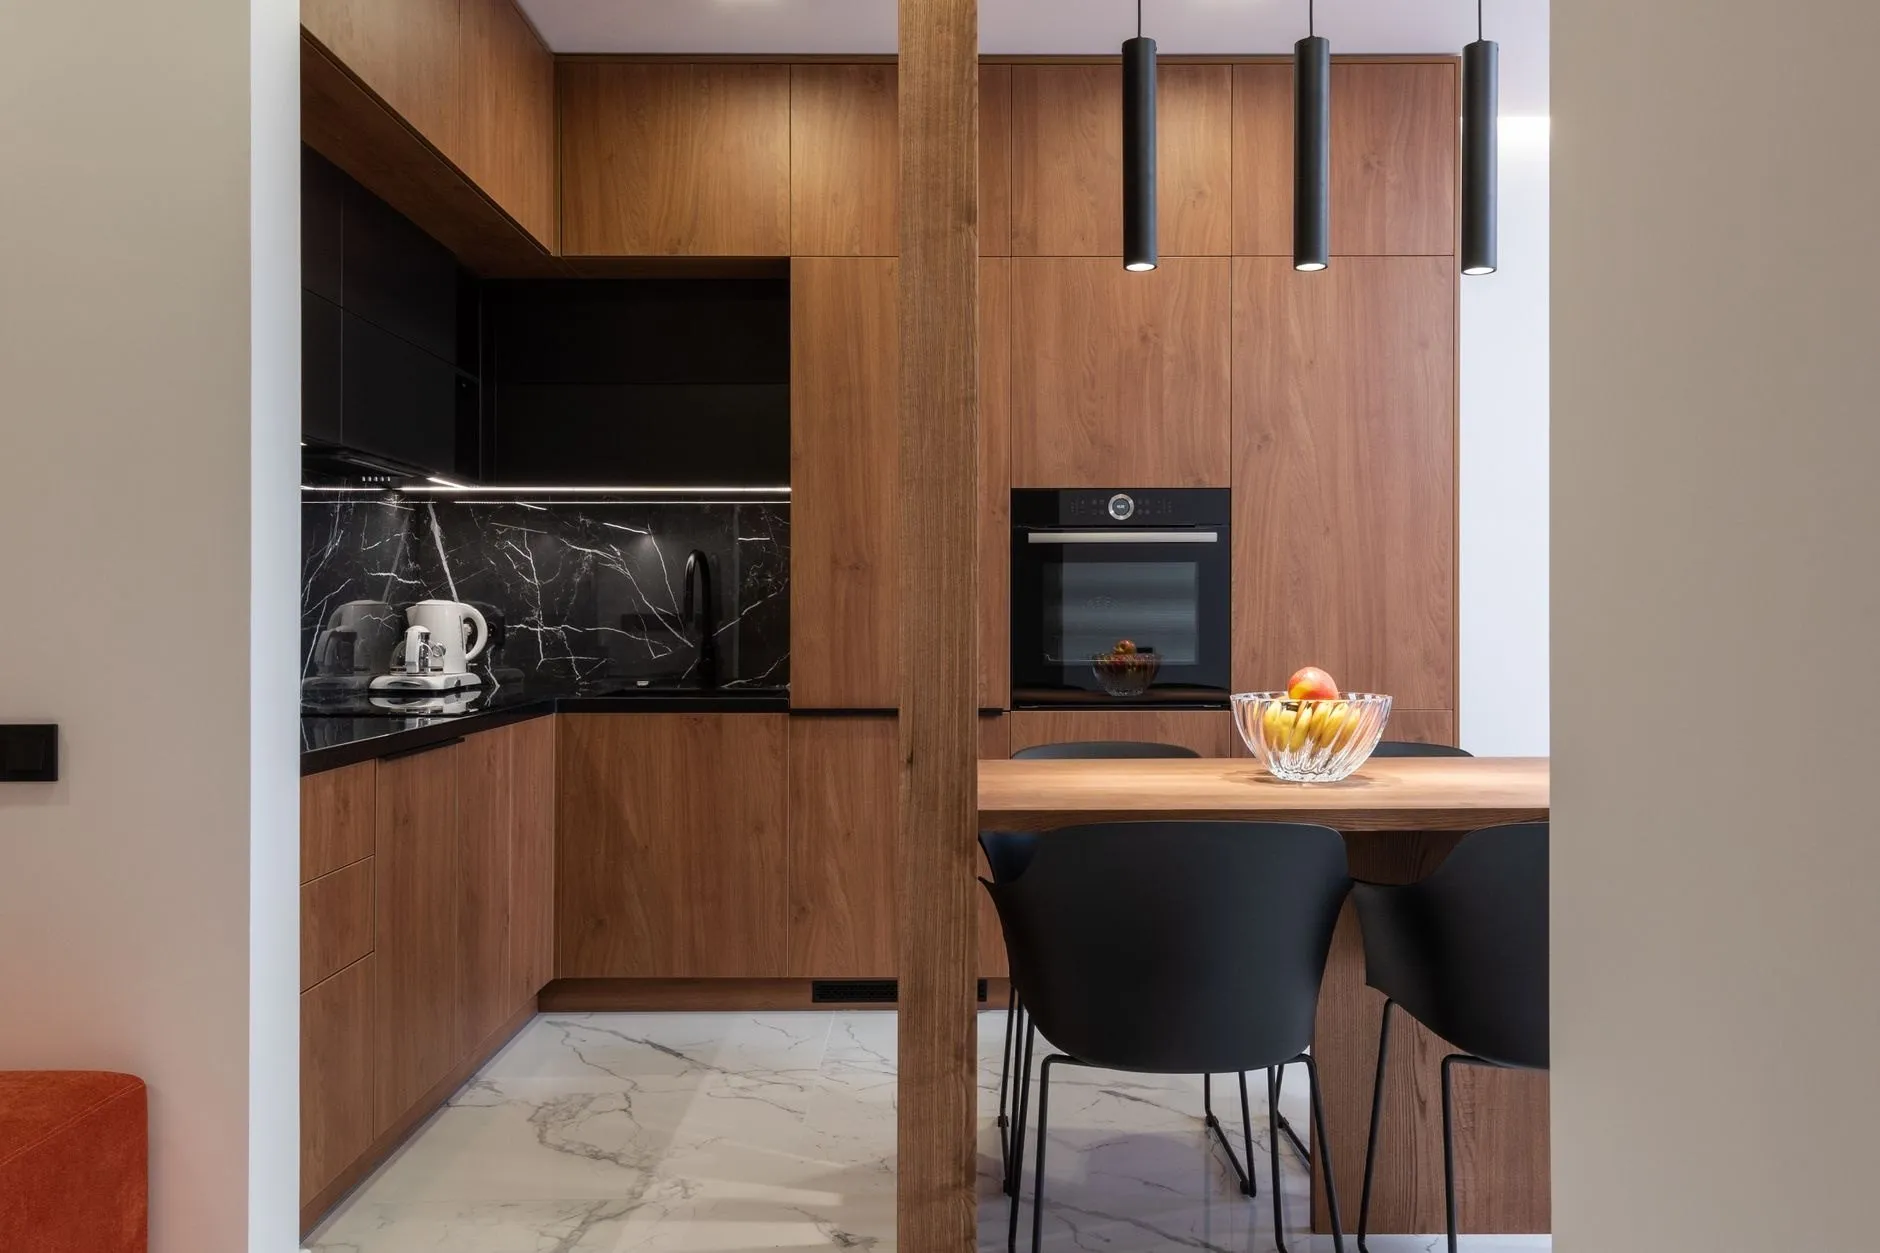
3 – 4 weeksA new kitchen in the room you have: designed with you, fitted by our own team, finished down to the last silicone line.
From £14,500 fitted, inc. VAT
Kitchen-diners and knock-throughs
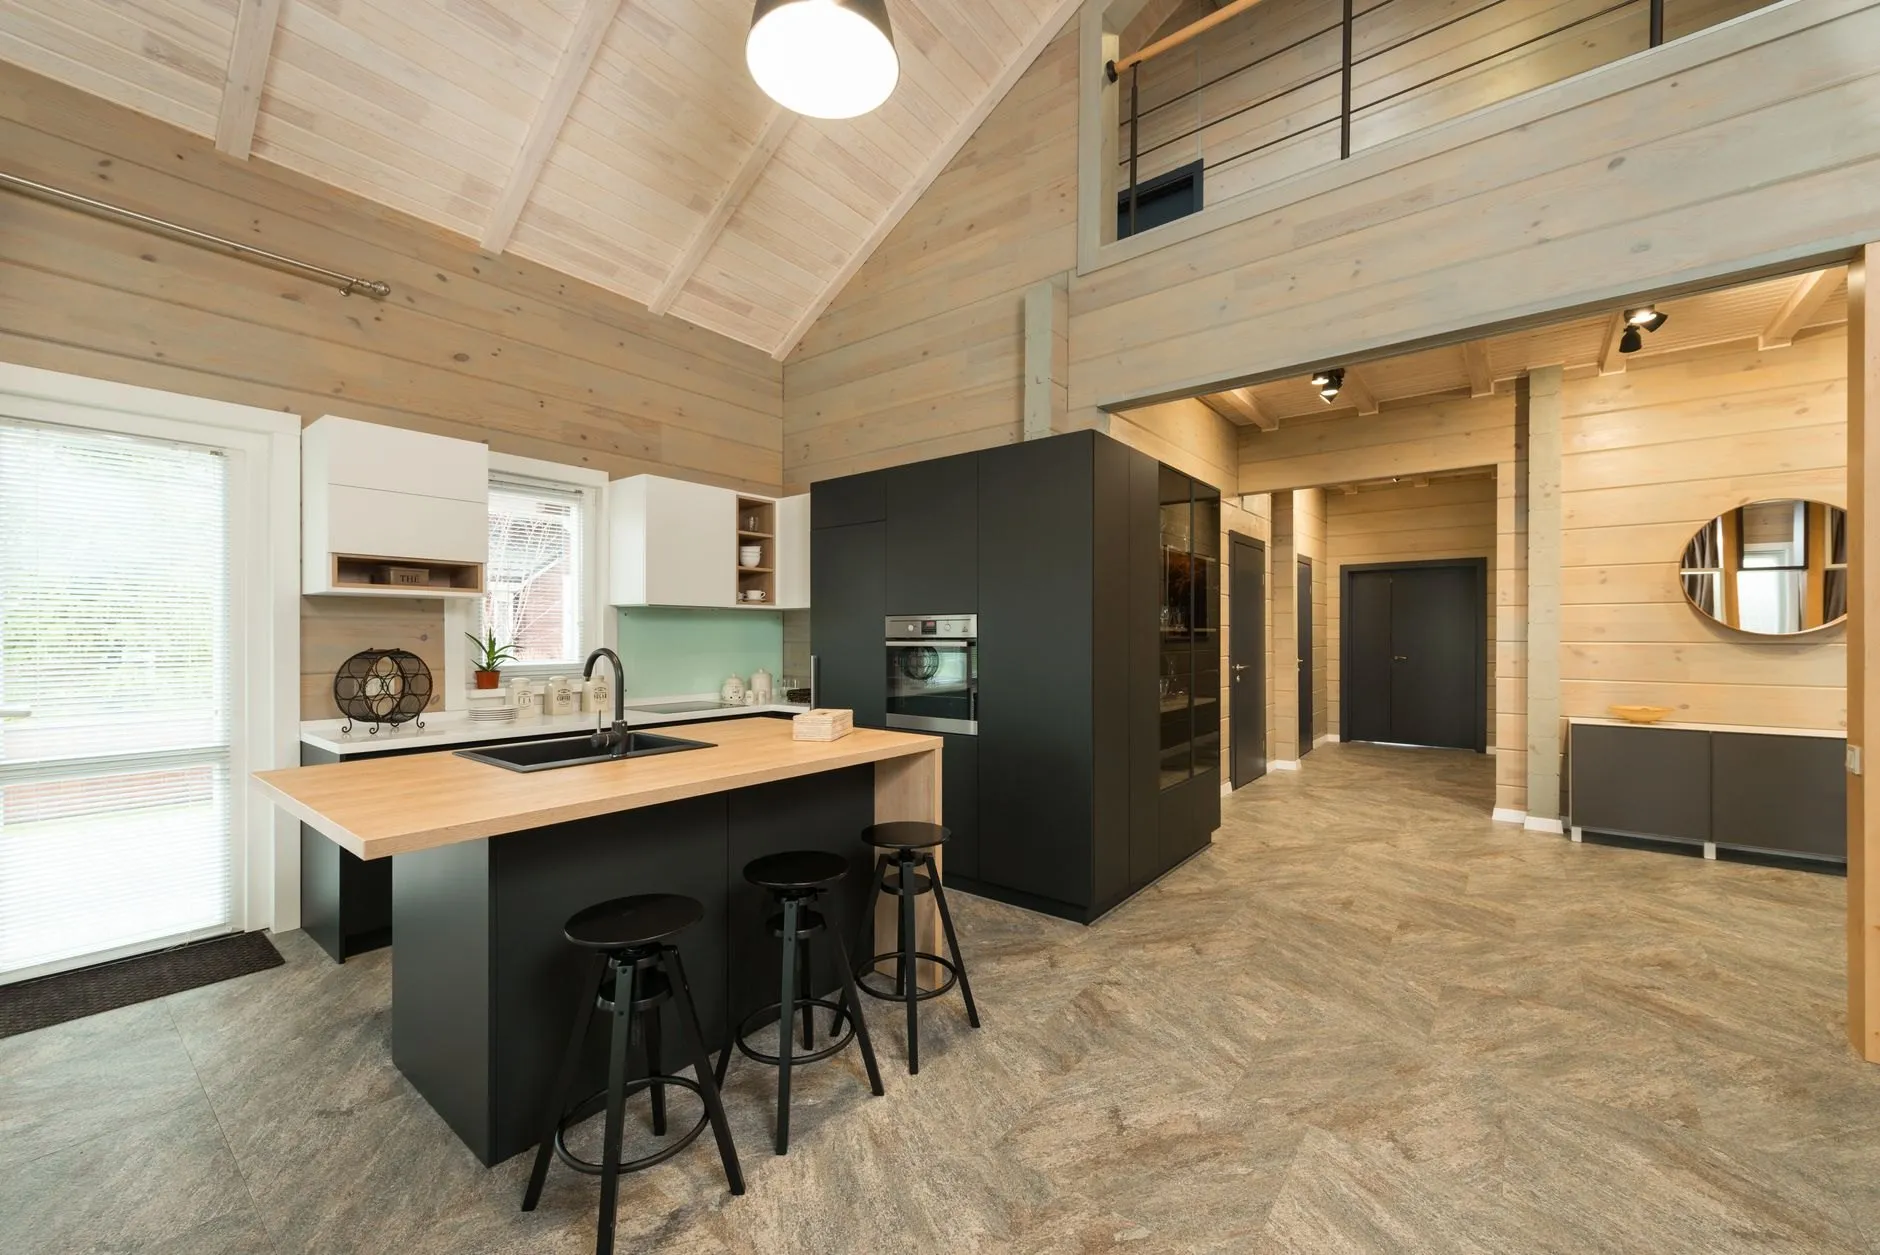
5 – 6 weeksTake out the wall, put in the steel and turn two rooms into one kitchen you actually eat in. Building control handled.
From £21,300 fitted, inc. VAT
Bathrooms
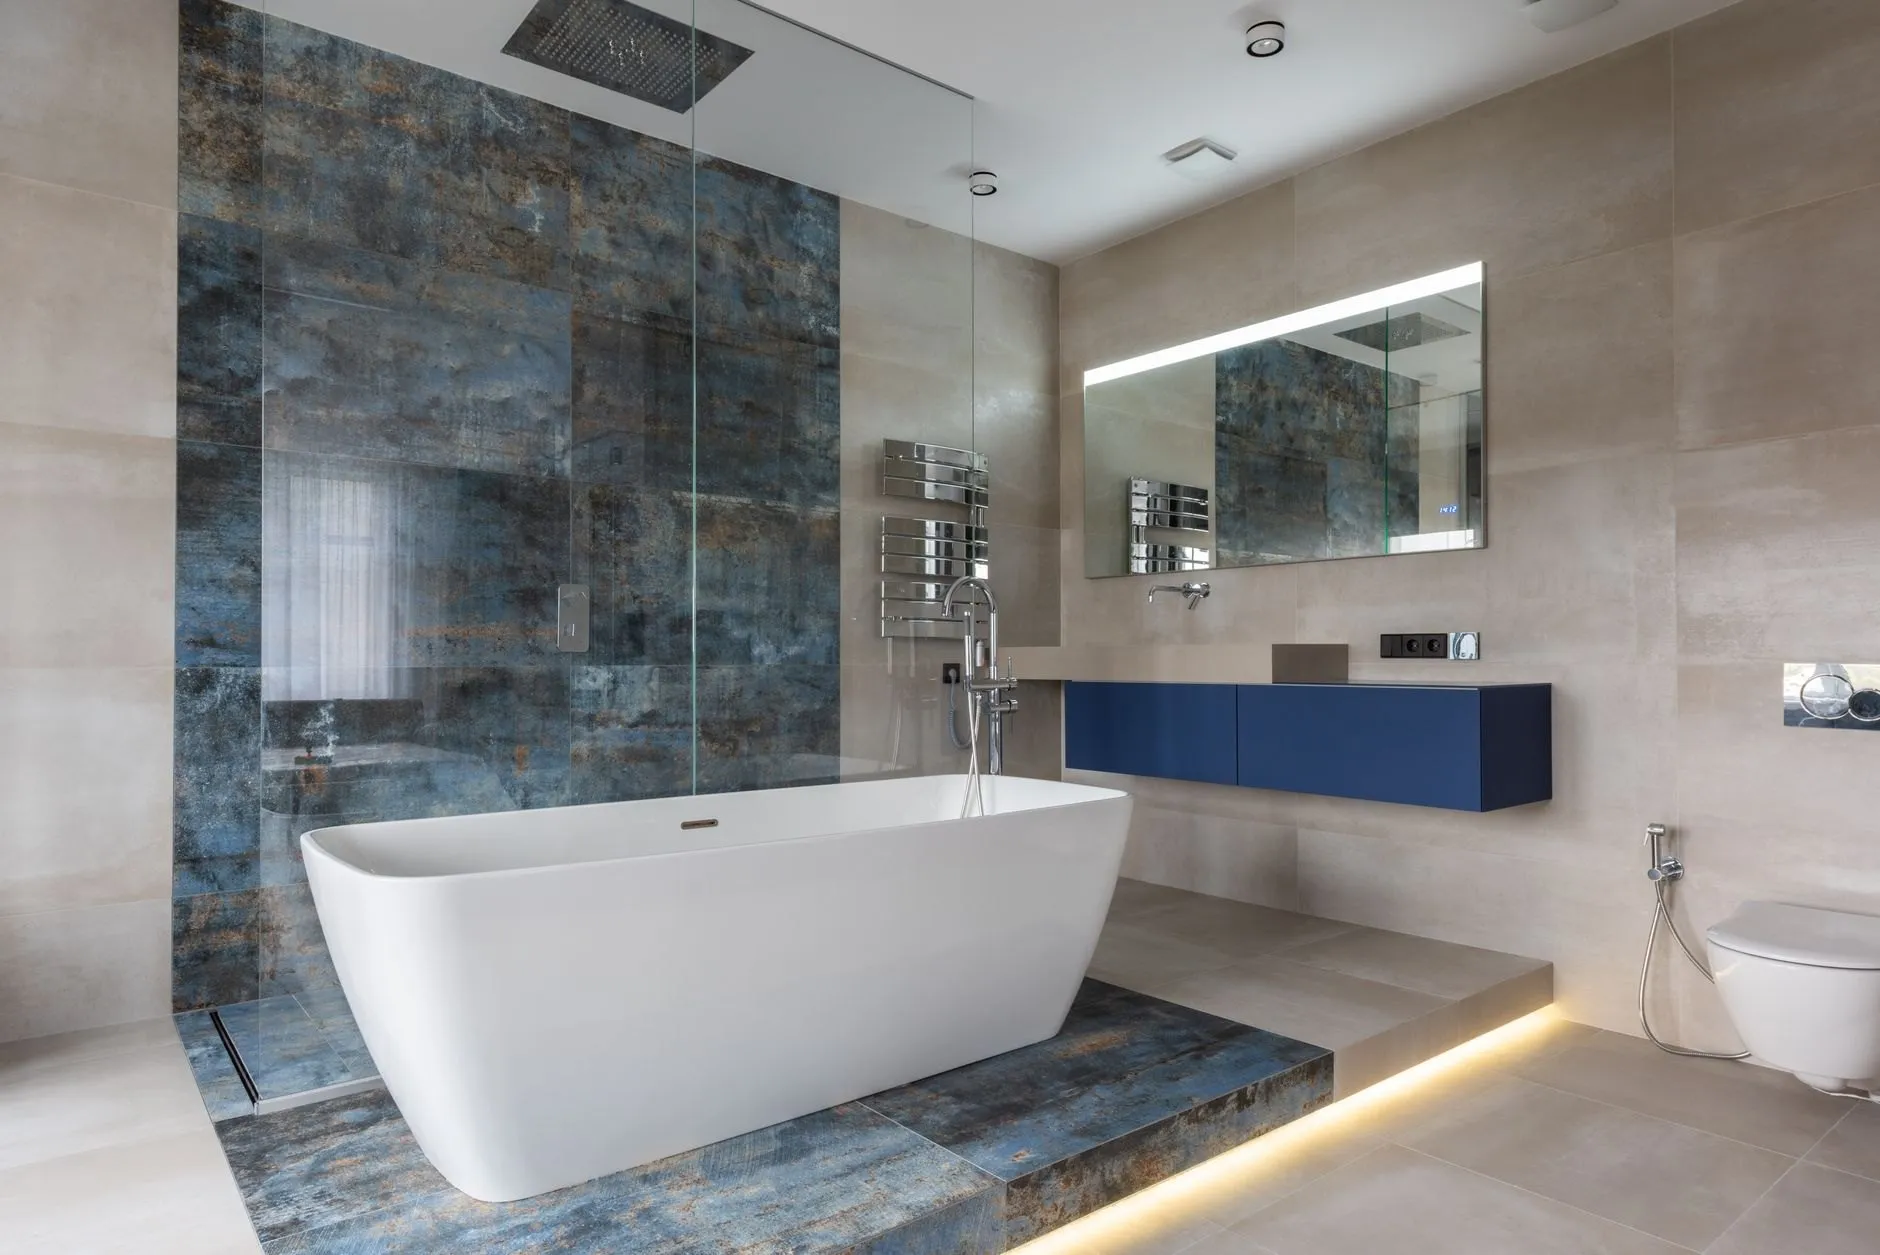
2 – 3 weeksFamily bathrooms stripped back to the joists and rebuilt: tanked, tiled and finished, with a WC working every night.
From £8,900 fitted, inc. VAT
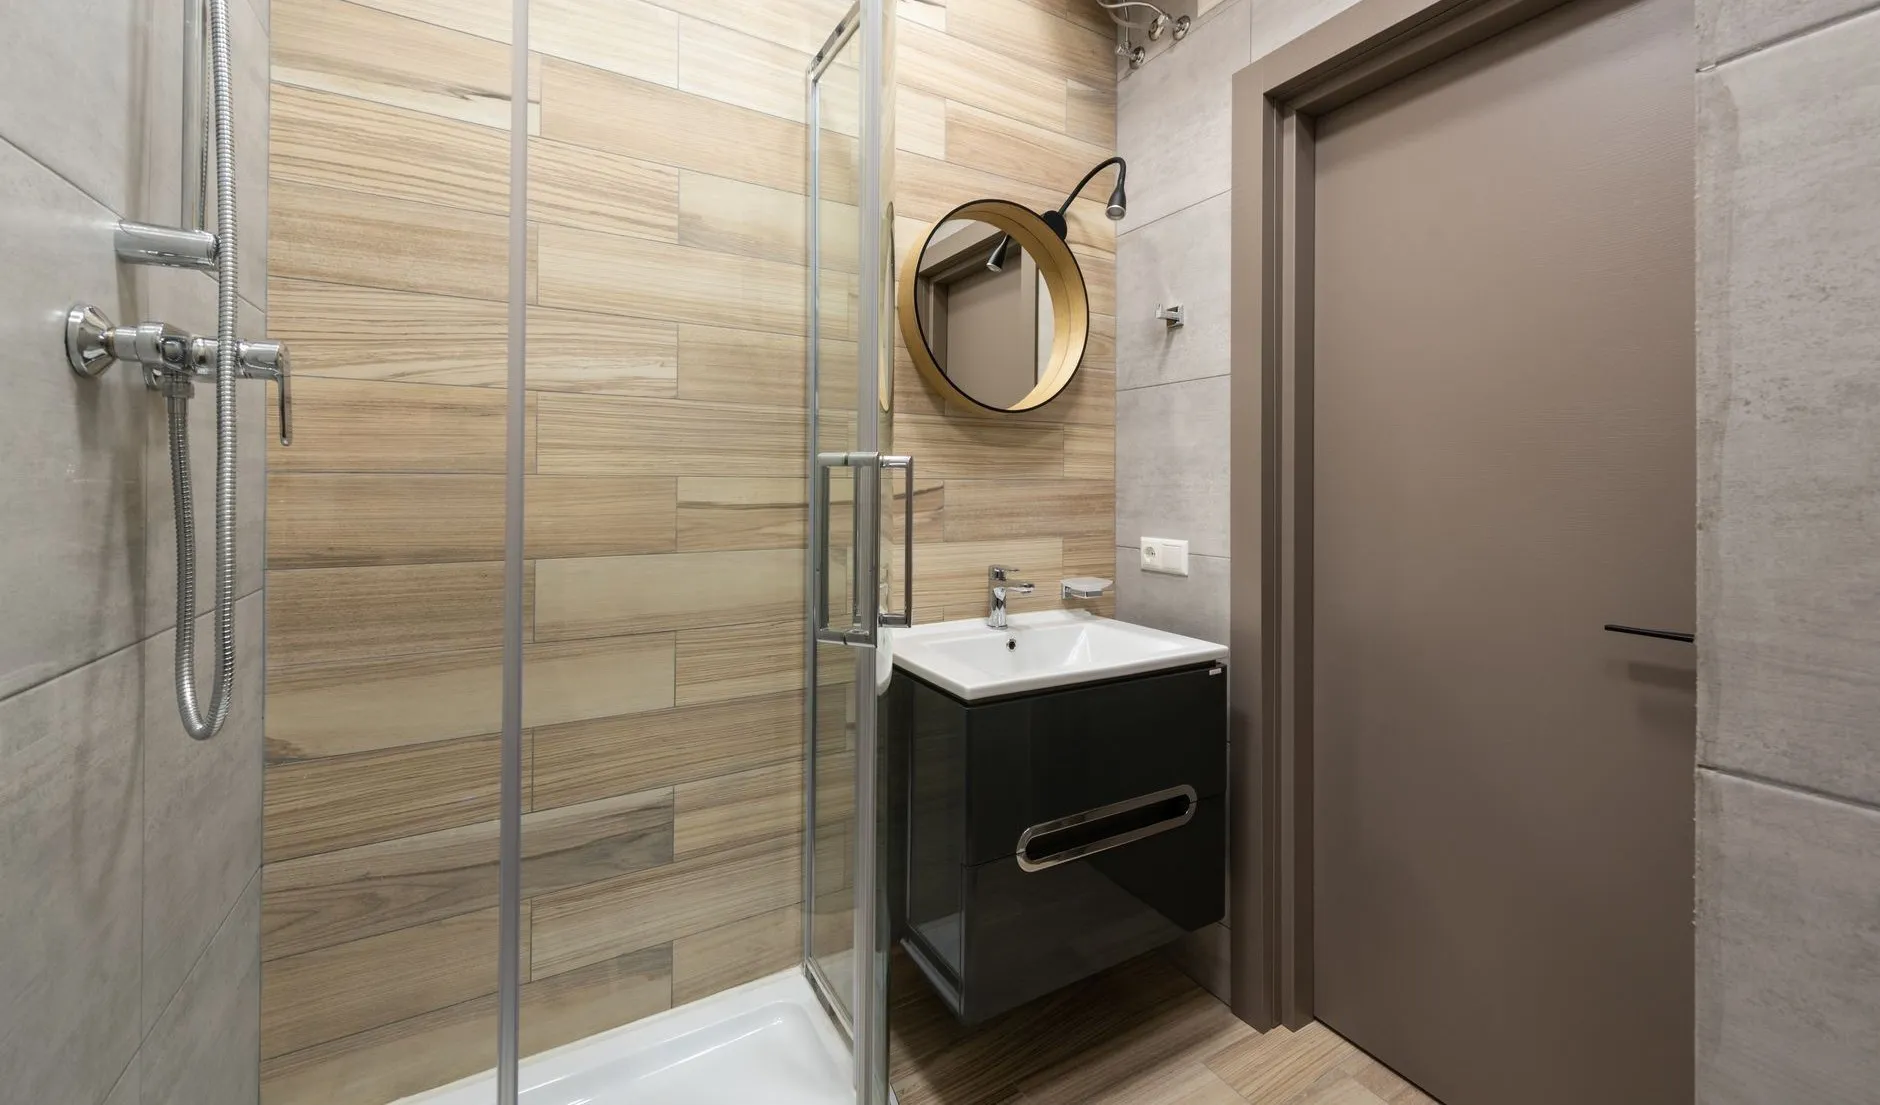
En-suites and cloakrooms
1½ – 2½ weeksSmall rooms, done properly: a shower that drains, a fan that clears the mirror, and storage you can reach.
From £6,200 fitted, inc. VAT
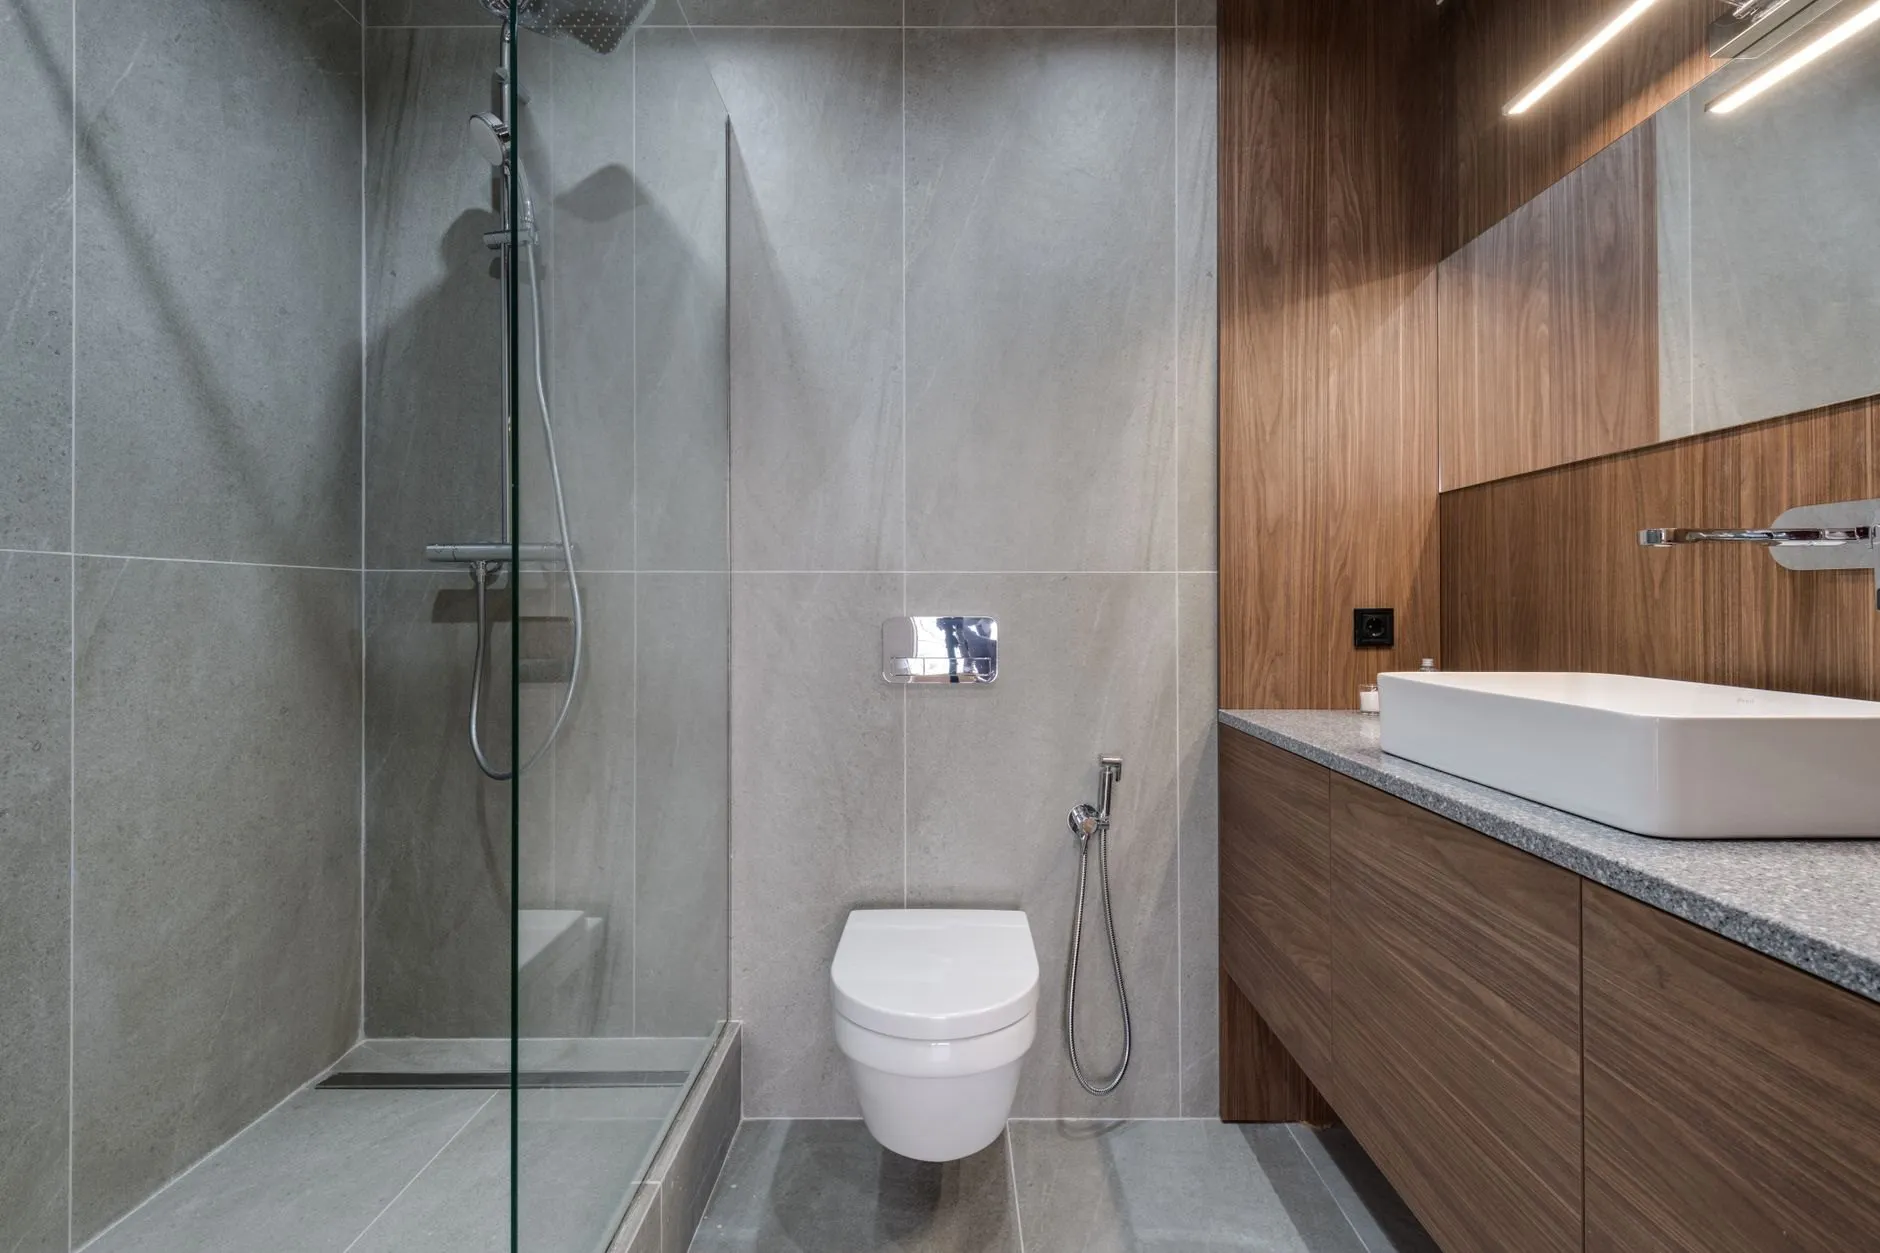
Walk-in showers and wet rooms
2 – 3 weeksLevel-access showers with one glass panel and a floor that falls to the drain. Easier to clean, easier to use, for decades.
From £11,300 fitted, inc. VAT

11 fitters on the payroll, and not one of them rushes a tile
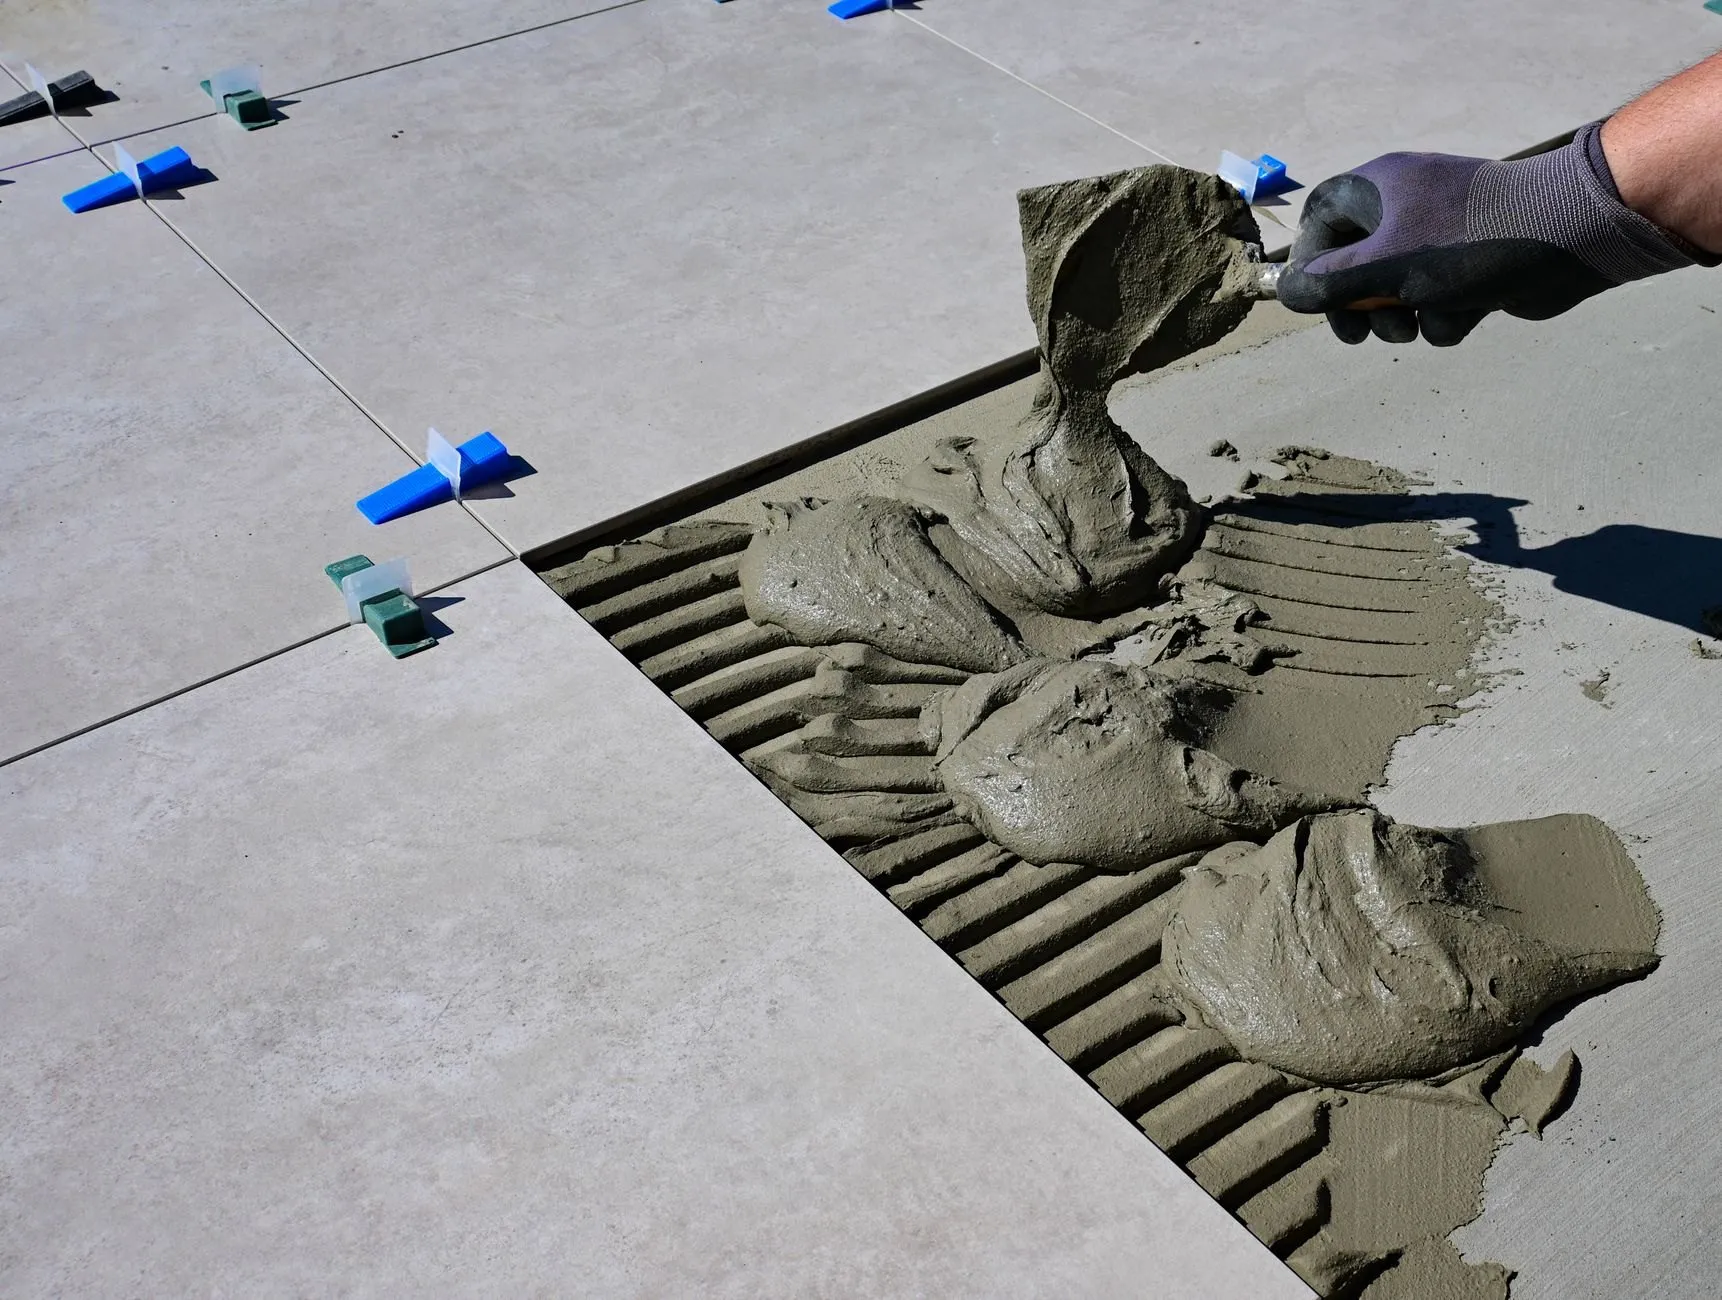
Most firms sell the kitchen and hand the fitting to whoever is free. We employ our own fitters and tilers, and our plumbers and electricians are in-house and certified. The people who measure your room are the people who finish it.
- Rooms fitted since 2011
- 640
- Jobs finished on the planned week
- 94%
- Workmanship guarantee
- 10 yrs
From first visit to handover
Five stages, one project manager, and a text every Friday so you never have to chase.
-
Week one
Design visit
A designer comes to you, measures up, checks the walls, the waste runs and the wiring, and listens. Free, about ninety minutes.
-
Within ten days
Plan and fixed price
A 3D plan, samples in your hands at the showroom and one written price. We revise it until it is right; no deposit until you are sure.
-
5 – 11 weeks
Ordering and prep
Units, stone and sanitaryware are ordered for one delivery date. Your project manager books every trade and sends you the week-by-week plan.
-
2 – 4 weeks
On site
Strip-out, first fix, plastering, fitting, tiling, second fix. Dust sheets down every morning, a clean site every evening, a text update every Friday.
-
Final day
Handover
We walk the room with you, fix anything on the snag list, and hand over the guarantees. The last 10% is only due once you are happy.
What will it cost, and when can you start?
Pick the room, the size, the finish and any extras. You get a fitted price range, weeks on site, the stage payments and the earliest month we can start.
Essential, Signature or Bespoke?
The same fitters and the same guarantee at every level. What changes is the doors, the worktops, the tiles and how long the materials take to arrive.
| Essential Rigid-built units, laminate or solid-surface tops, porcelain tiles. Honest, hard-wearing and quick to fit. | Chosen most Signature In-frame or painted shaker doors, quartz tops, larger-format tiles and brushed brass. The one most people choose. | Bespoke Cabinetry made to measure in our partner joinery, solid oak or walnut, natural stone and hand-cut tiling. | |
|---|---|---|---|
| Kitchen from | £14,500 | £19,600 | £26,100 |
| Bathroom from | £8,900 | £12,000 | £16,000 |
| En-suite from | £6,200 | £8,400 | £11,200 |
| Doors and units | Rigid-built, slab doors in 12 colours | Painted shaker or in-frame, any colour | Made to measure in oak, walnut or tulipwood |
| Worktops | Laminate or compact solid surface | 20 mm quartz, templated in place | Natural stone or 30 mm quartzite |
| Tiles | Porcelain from our core range | Large-format or zellige-style, mitred edges | Hand-set patterns and feature walls |
| Taps and brassware | Chrome or matt black | Brushed brass, nickel or gunmetal | Any finish, including unlacquered brass |
| Lighting | Downlights and one lit mirror | Plinth and shelf LEDs on dimmers | Lighting plan by your designer |
| Order to site | 5 weeks | 7 weeks | 11 weeks |
| Price it at Essential | Price it at Signature | Price it at Bespoke |
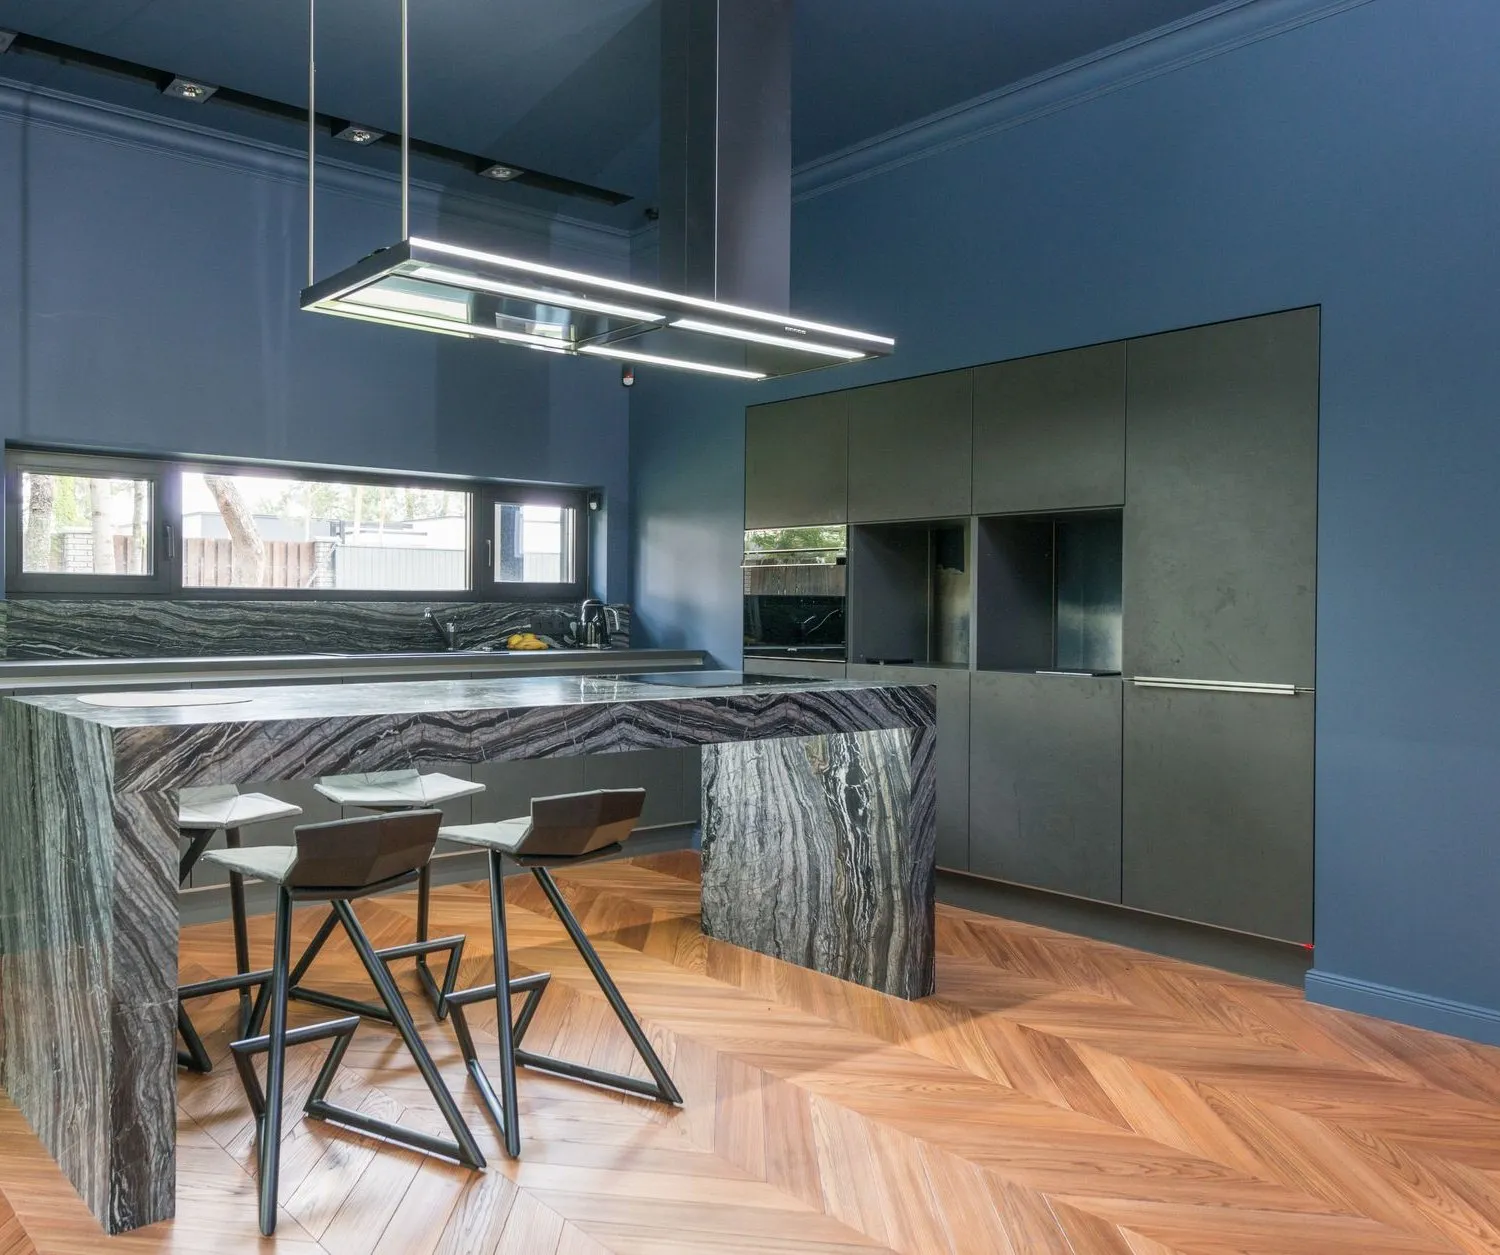
Project story · Harlow Hill, Harrogate
A dark galley and a dining room nobody used, made into one room
- Estimator said
- £34,500 – £41,100
- Final bill
- £38,600
- Weeks on site
- 6 of 6 planned
What changed
- Wall between galley and dining room out, one steel beam in
- Sink moved under the new window, hob onto the island
- Marble-effect quartz waterfall island seating four
- Chevron oak floor laid through both rooms
Read the whole project, with before and after“We had three quotes. Quarrow’s was not the cheapest, but it was the only one that was one number, and it stayed one number. Six weeks, exactly as the plan said, and Dan rang every Friday even when there was nothing to report.”
Ideas worth stealing, with the budget they need
Three rooms we would happily build again, and what they cost to get right.
 Under £22,000
 Kitchen idea · 5 min read
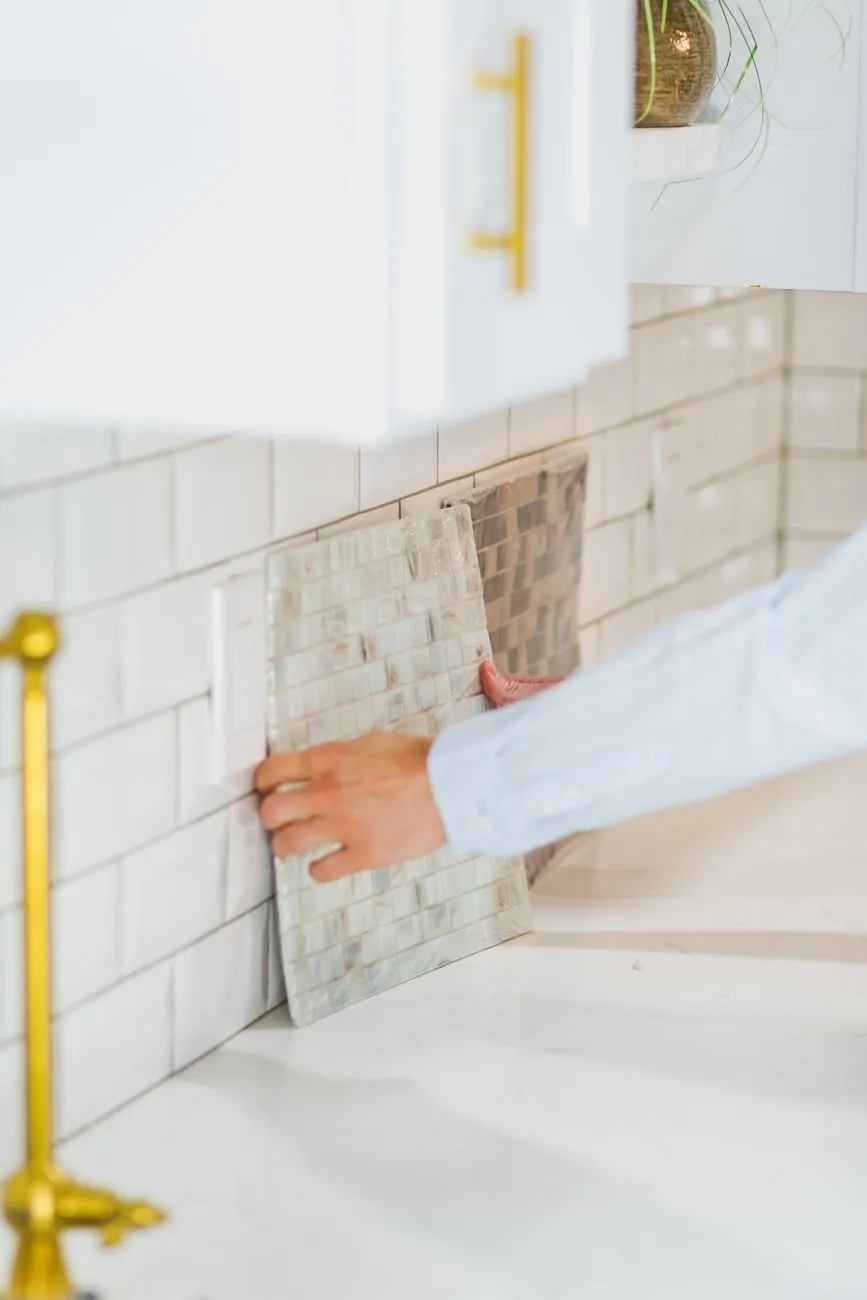
A warm shaker kitchen for under £22,000
Painted doors, one run of real oak and a handmade-look splashback. Where to spend on a medium kitchen, and where the Essential range is just as good.
 £13,000 – £16,000
 Bathroom idea · 6 min read
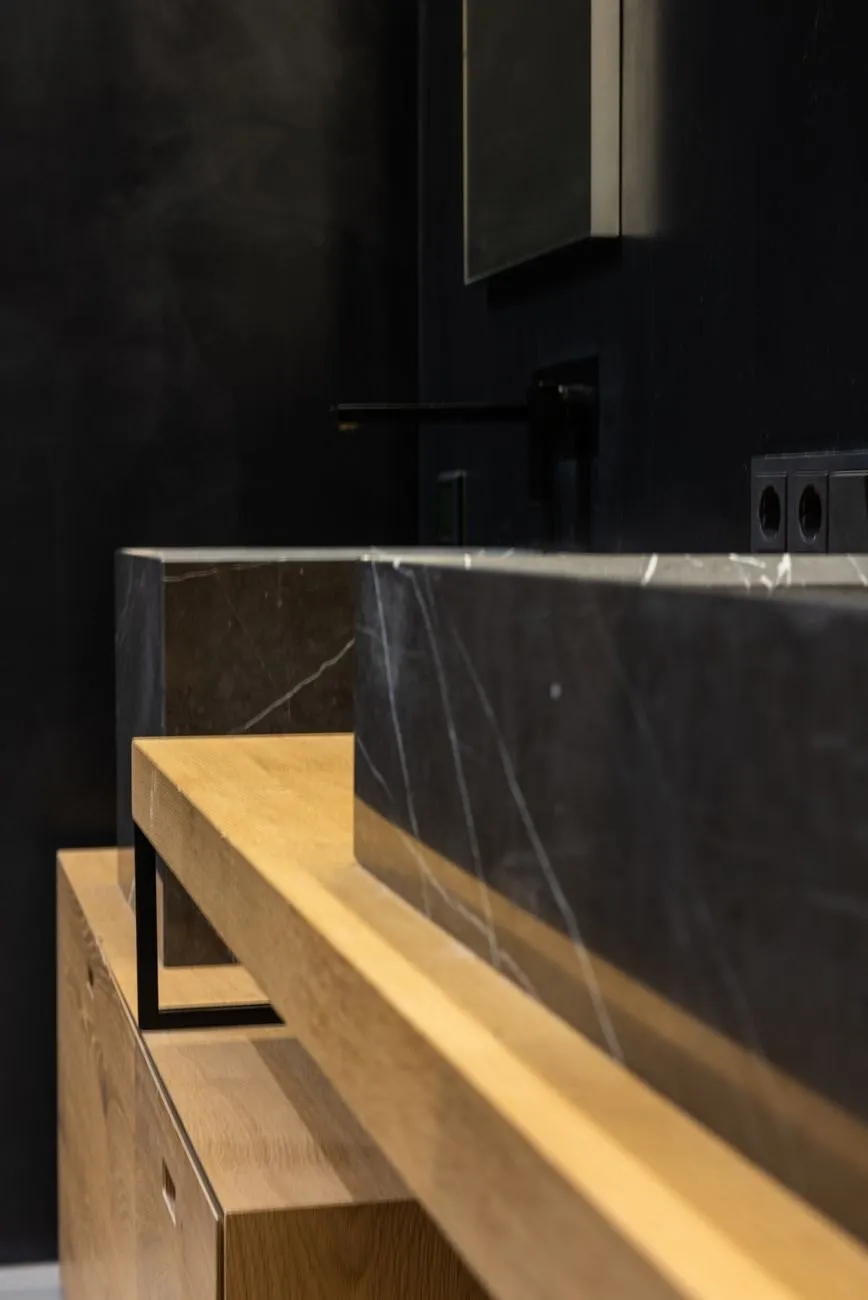
Walk-in shower or bath? Keeping both in a 5 m² room
Most people who ask us to take the bath out want to keep one somewhere. Three layouts that fit both into an ordinary family bathroom.
 £6,200 – £8,500
 En-suite idea · 4 min read
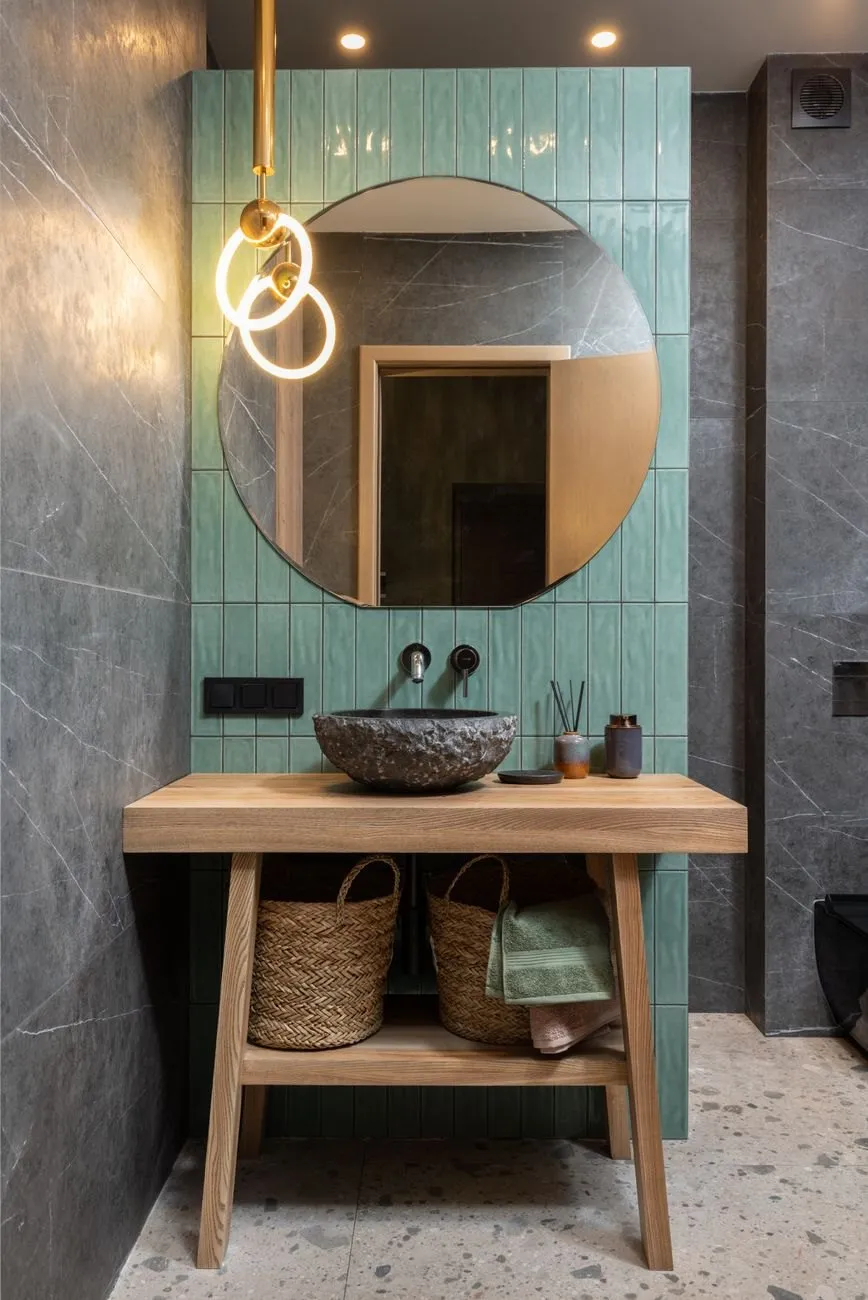
Five ways to make a small en-suite feel twice the size
Wall-hung everything, one tile on floor and walls, a niche instead of a shelf. None of it costs much, and all of it works in a room under 3 m².
Planning, costs and living with the work
The questions every design visit starts with.
Planning
- How far ahead do we need to book?
- Most jobs start eight to ten weeks after the design visit: two weeks to agree the plan, then the lead time on your units and stone. Bespoke cabinetry is closer to thirteen weeks. The estimator shows the earliest start month for the finish you pick.
- Do we need planning permission or building control?
- A like-for-like kitchen or bathroom needs neither. Taking out a wall, adding a window or moving a soil stack usually needs building control, and we handle the application and the inspections. Listed buildings and flats may need more; we check at the design visit.
- Can we supply our own appliances or tiles?
- Yes. We fit customer-supplied appliances, taps and tiles, and we check the specification before you buy. Our workmanship guarantee still covers the fitting; the item itself is covered by its maker.
Costs
- Is the estimator price the price we pay?
- It is a range built from our real price list. After the survey you get one fixed written price. In the last twelve months, 9 in 10 fixed prices landed inside the estimator’s range.
- What is included in the price?
- Design, strip-out and waste removal, units or sanitaryware, worktops, plumbing, electrics, plastering, tiling, flooring, decorating the room and making good. Appliances are priced separately unless you ask us to supply them.
- How do payments work?
- A 20% deposit holds your start date. 40% is due when materials arrive and work starts, 30% when tiling and worktops are in, and the last 10% only after the snag list is cleared.
During the work
- Can we stay in the house?
- Almost everyone does. For kitchens we set up a temporary sink and worktop, and for bathrooms we keep a WC working every night unless you have a second one.
- Who will be in our house?
- Our own fitters and tilers, and our in-house plumbers and electricians. Plasterers and stone templaters are long-standing subcontractors your project manager books and supervises.
- How do we know what is happening?
- Your project manager sends a week-by-week plan before we start and a text update every Friday. You have their mobile number for everything else.

Start with a free design visit
A designer comes to you, measures up and listens. Ten days later you have a 3D plan and one fixed price, and no deposit until you are sure.